
Domain Realty Group property search
Southwest Florida Properties for Sale
26306 TRINILAS DRIVEPUNTA GORDA, FL 33983
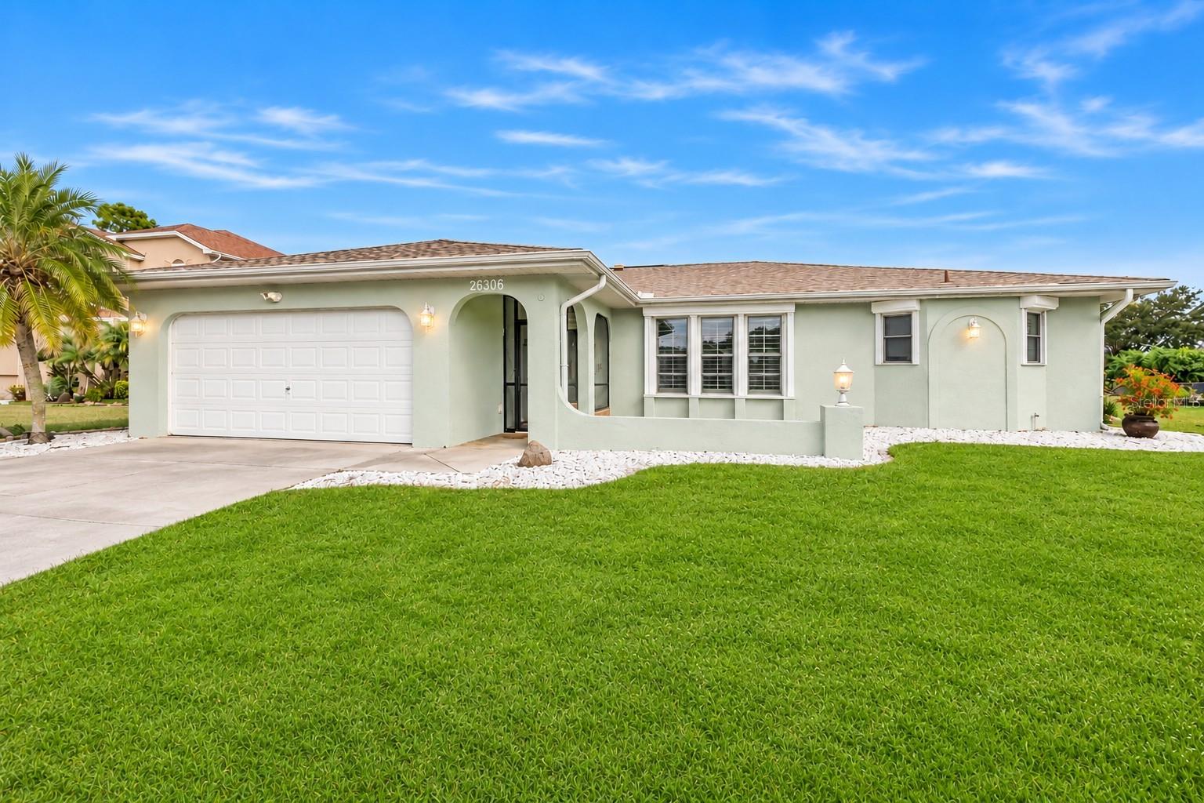
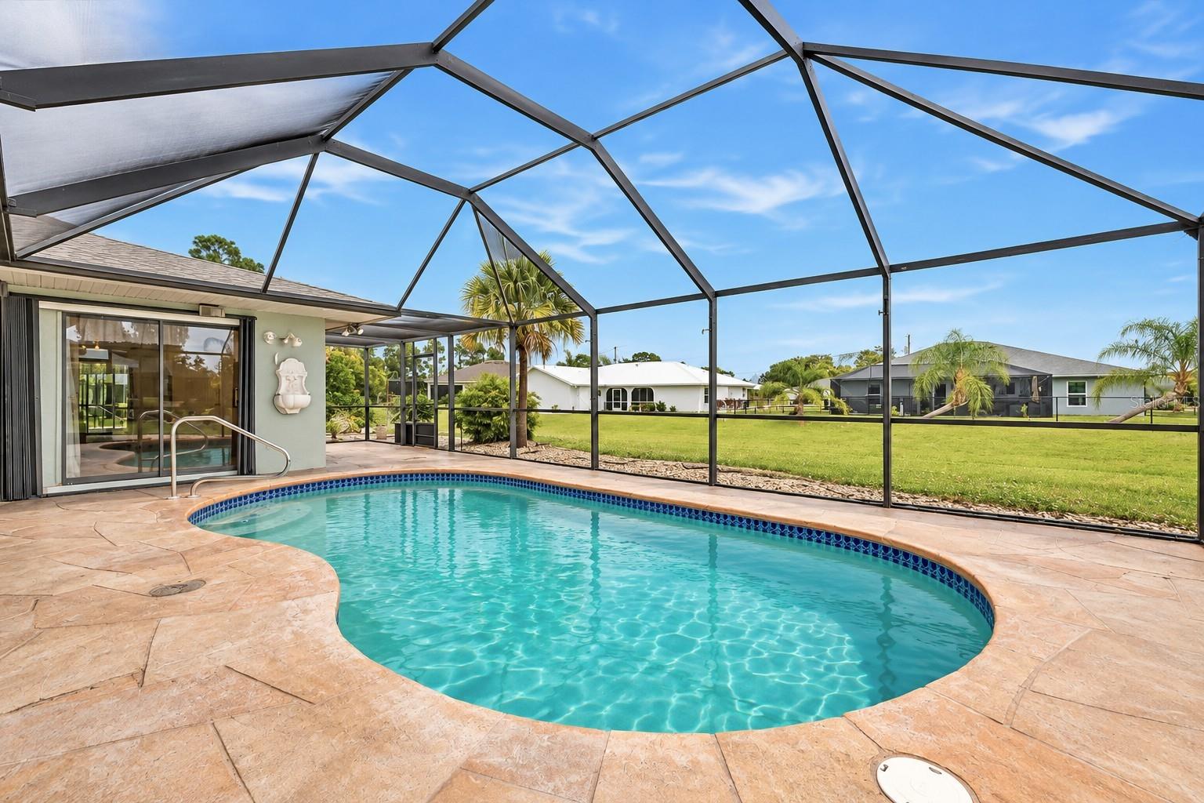
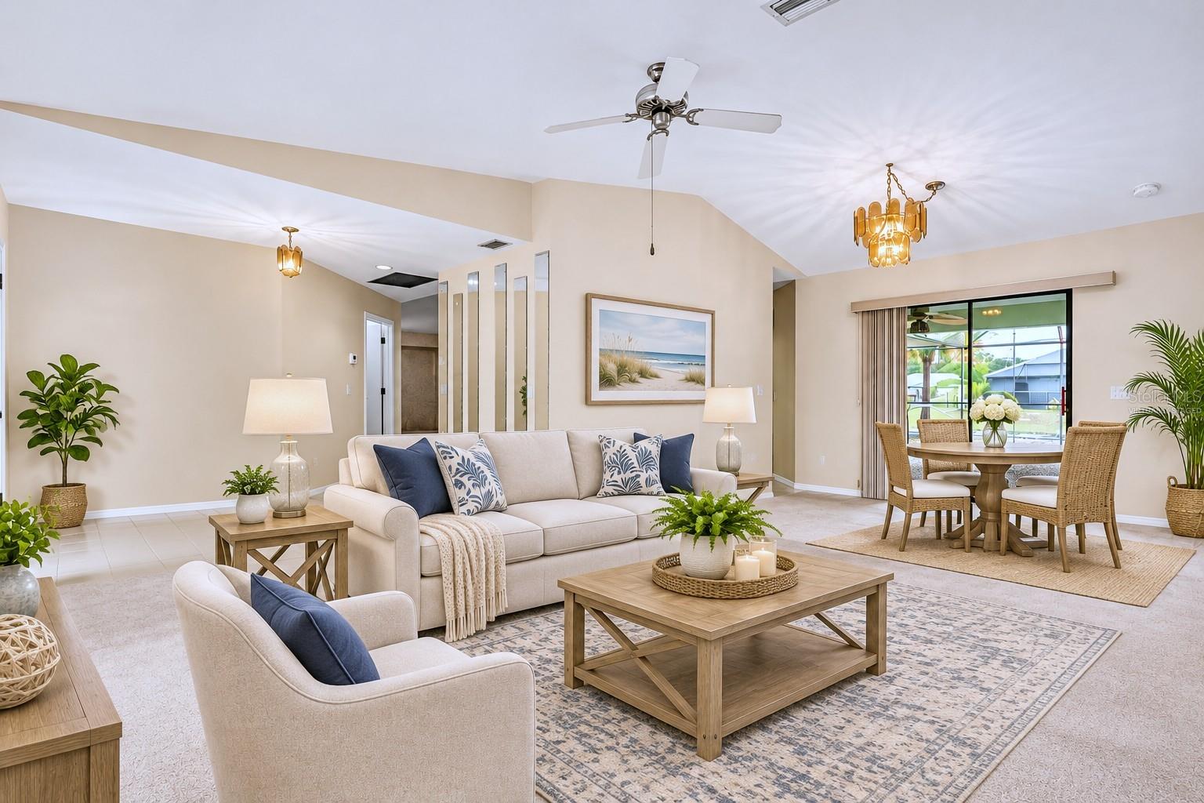
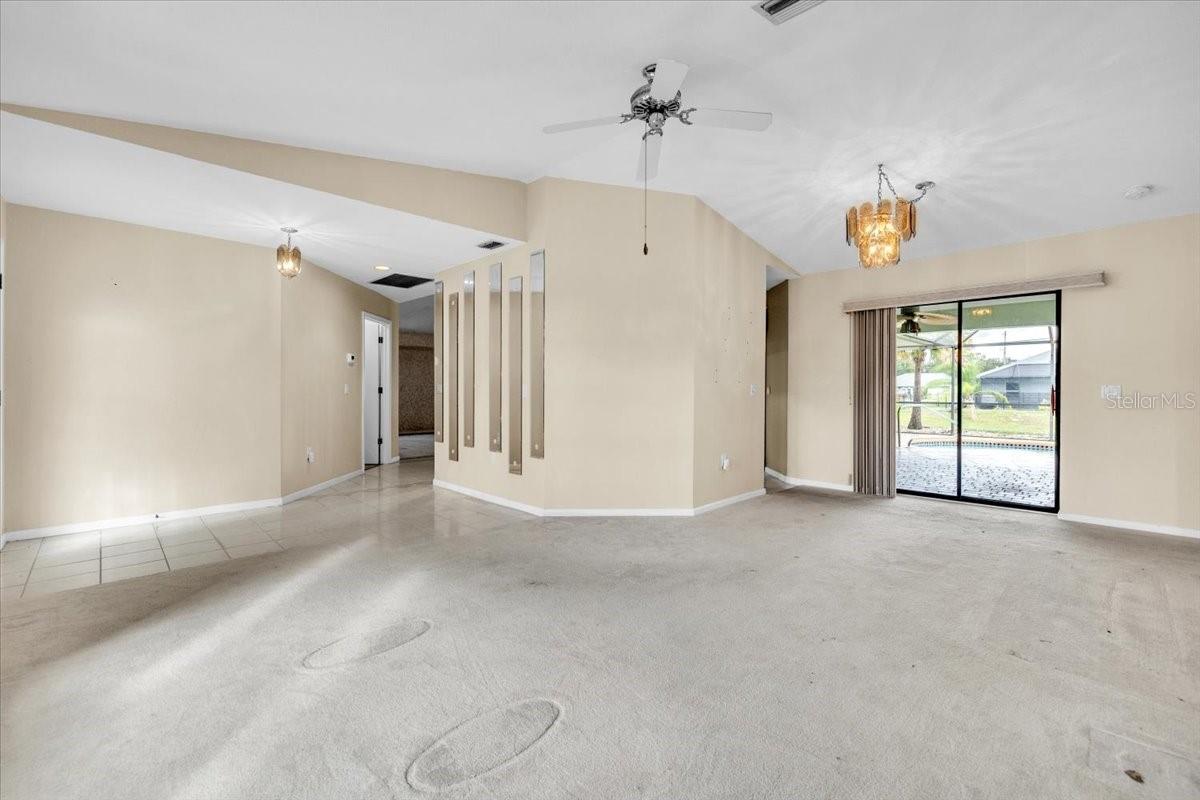
Virtually Staged. Spacious 2-bedroom, 2-bathroom, 2-car garage pool home offering 1,683 square feet of living space on a quiet cul-de-sac street in the desirable Deep Creek community of Punta Gorda! Featuring separate living and family rooms, a versatile floor plan, and an expansive screened pool and lanai, this home offers comfortable Florida living with plenty of room to relax and entertain. Important improvements include a NEW WATER HEATER (2026), ROOF (2022), A/C (2018), and WHOLE-HOUSE REPIPE (2017). Additional highlights include HURRICANE SHUTTERS and a desirable FLOOD ZONE X designation! Step inside to discover a bright, inviting interior featuring vaulted ceilings, abundant natural light, and generously sized living spaces. The formal living/dining area provides a welcoming setting for entertaining, with sliding glass doors opening to the covered lanai. A separate family room offers a comfortable space for everyday relaxation and connects seamlessly to the kitchen. The kitchen features white raised-panel cabinetry, ample counter space, and stainless-steel appliances, including a side-by-side refrigerator, smooth-top range, and dishwasher. A spacious wraparound breakfast bar with a double-basin stainless steel sink provides additional workspace and casual seating, while a tray-style ceiling with recessed lighting adds architectural interest. Sliding glass doors nearby offer convenient access to the pool area. A standout feature of this home is its TWO SPACIOUS PRIMARY SUITES, each offering a walk-in closet, private en-suite bathroom, and sliding glass doors leading to the lanai. The first bedroom's bath has granite-topped vanity, wood cabinetry, and a beautifully tiled walk-in shower with decorative accents. An exterior door provides convenient access to the pool area. The second bedroom offers abundant natural light and an en-suite bathroom featuring an expansive double-sink vanity, generous counter space, white cabinetry, and a separate glass-enclosed walk-in shower. This thoughtful arrangement provides privacy and flexibility for guests, extended family, or multigenerational living. Step outside to an EXPANSIVE SCREENED POOL AND COVERED LANAI, where indoor and outdoor living come together! The inviting swimming pool is surrounded by a spacious paver-style deck, while the oversized covered lanai features attractive arched openings, ceiling fans, and plenty of room for outdoor dining, lounging, and entertaining. A built-in counter area with cabinetry and a sink adds convenience for poolside gatherings. Beyond the screened enclosure, enjoy a spacious backyard with open green space, mature palm trees, and tropical landscaping. The attached 2-car garage provides convenient parking and additional storage, while the cul-de-sac location offers limited through traffic and a peaceful residential atmosphere. Situated in the sought-after Deep Creek community, this home is conveniently located near golf courses, shopping, dining, parks, and recreational opportunities. Historic downtown Punta Gorda, Fishermen's Village, Charlotte Harbor, and I-75 are just a short drive away, offering easy access to boating, fishing, waterfront attractions, and Southwest Florida's beautiful Gulf Coast beaches.
| 59 minutes ago | Listing updated with changes from the MLS | |
| 3 hours ago | Listing first seen on site |

Listing information is provided by Participants of the Stellar MLS. IDX information is provided exclusively for personal, non-commercial use, and may not be used for any purpose other than to identify prospective properties consumers may be interested in purchasing. Information is deemed reliable but not guaranteed. Properties displayed may be listed or sold by various participants in the MLS Copyright 2026, Stellar MLS.
Last checked: 2026-11-21 03:44 PM EST